

House of Antoni Roger Vidal
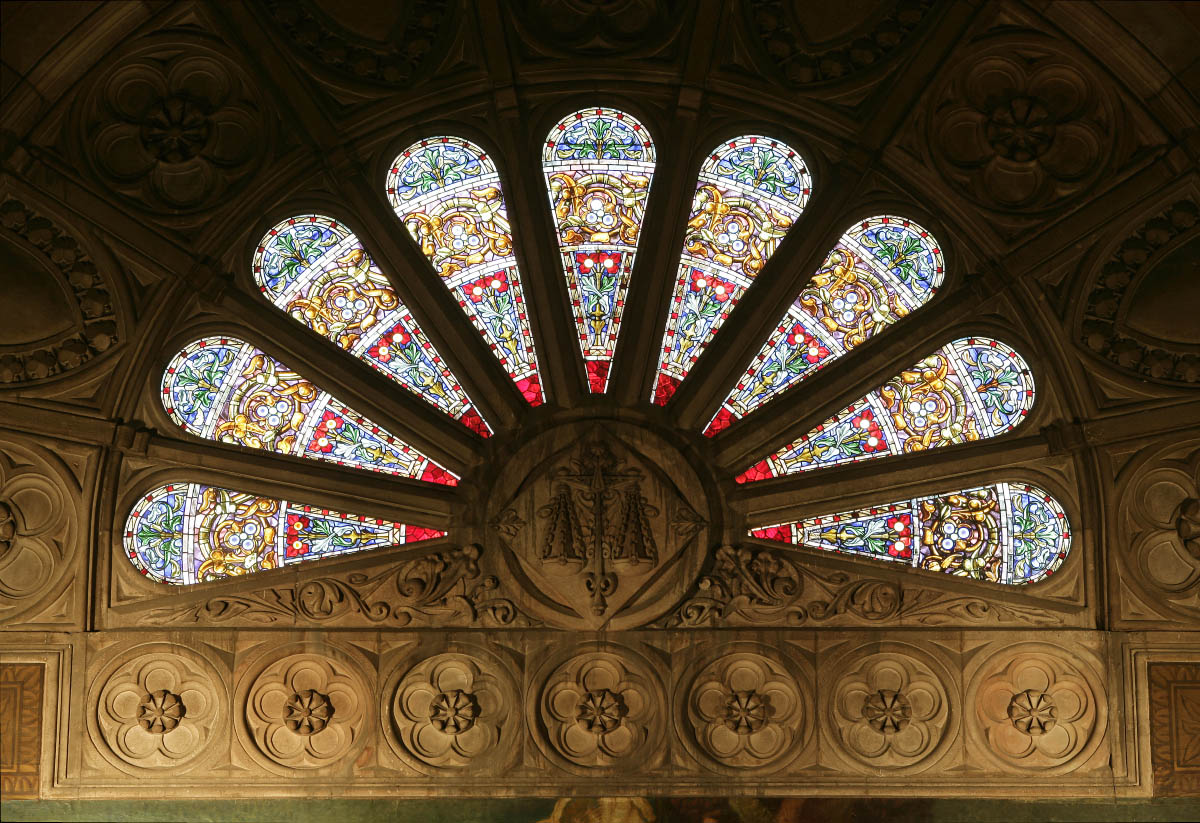
This block of apartments is one of the first outstanding works by Enric Sagnier. It stands in the right-hand, or north-eastern, side of the Eixample district, then occupied by the residences and business premises of the prosperous middle-class citizens who had made textiles the motor of the Catalan economy. On one of the typical chamfered corners of the new district, the architect employed an extensive repertoire of historical references in this solid, imposing structure, built in stone from Montjuïc. Amongst the stylistic elements contributing to the composition, notable are the striking Greek frieze below the cornice; Gothic oculi and merlons; the openings on the first floor, Plateresque in spirit; or mannerist fantasies like the second-floor windows, in each of which two half arches converge on a small central column. A contemporary publication described the doorway as “an entrance worthy of a Renaissance palace”.
On the facade giving onto Carrer de Ausiàs Marc, on the other hand, the openings on the ground floor—destined for commercial use—are completely bare, showing that in 19th-century architecture constructional simplification and rationalisation coexisted in the same kind of building and in decoration with evident historical references that men like Sagnier never wanted to abandon completely and which can be seen, for example, in the iron railings of the balconies.
As he was later to do on other occasions, Sagnier unified two independent dwellings in a single composition, the one on the chamfered corner and another with a facade only in Carrer de Ausiàs Marc, 35. On adjacent sites, the architect built other houses for Antoni Roger Vidal (Girona, 22) and Enric Roger Vidal (Girona 24), at the same time as the one on the corner. On the other side, Ausiàs Marc, 37-39, he built, between 1892 and 1894, another interesting house for Tomàs Roger Larrosa.
-
date
1888-1890
-
location
Barcelona
-
address
Ausiàs Marc, 33-35 / Girona, 20.


