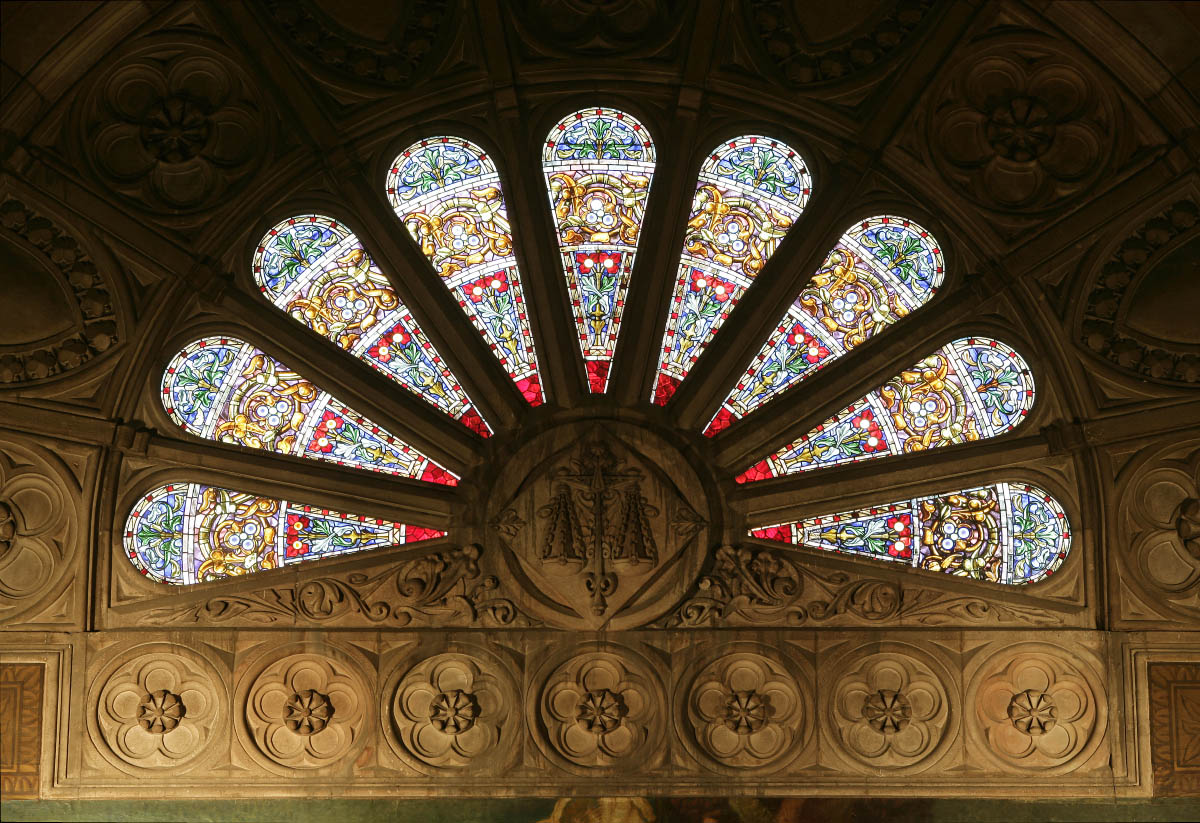


House of Ferran Cortés
On a site in the Rambla de Catalunya, Sagnier designed and built three identical buildings for three members of the Cortés family. Only one of them has survived, and this with a mutilated parapet feature, but even so it gives one an idea of the Modernista style adopted by Sagnier from 1900 (it has been suggested that he was deeply impressed by the buildings at the Universal Exposition that took place in Paris during that signal year) which gave its finest fruit during the first decade of the new century. In spite of its narrowness, the facade (painted pastel green although it seems it was formerly pink) displays a repertoire of forms—with roots in Rococo—that Sagnier habitually used in his architecture approximately between 1900 and 1910, and in which the vegetable ornament laid great stress on naturalism (to the point that, according to the art historian Alexandre Cirici, such decorations were modelled directly from living plants in plaster, before being transferred to the definitive material, such as stone).
Buildings such as this have ensured the popularity of Enric Sagnier’s work as an architect not only in Barcelona, but also in other cities in Spain where we find similar buildings by architects who worked in his studio or who studied at the Barcelona School of Architecture and were influenced by his style.
-
date
1900
-
location
Barcelona
-
address
Rbla. de Catalunya, 96


